A blank retail bay or office suite can look simple right up until the electrical plan starts. Then the real questions show up: Is there enough power for the equipment? Who is responsible for the panel? Where do the data lines go? Can the business open before final inspection? This commercial tenant buildout electrical guide helps Central Florida tenants, landlords, and project managers get clear answers before drywall, flooring, and furniture make changes expensive.
The electrical scope is not just about adding outlets. It has to support how the business actually operates, meet applicable code requirements, coordinate with the landlord and other trades, and pass inspection on a schedule that does not hold up opening day. A good plan avoids surprises. A rushed plan often creates change orders, exposed conduit nobody wanted, or a panel that cannot support the load.
Start With the Business, Not the Floor Plan
The first electrical question is not, “How many outlets do we need?” It is, “What will this space need to do every day?” A salon, medical office, coffee shop, fitness studio, warehouse, and professional office may occupy similar square footage while having completely different electrical demands.
List the equipment that will be permanently installed or regularly used. That includes HVAC equipment, refrigeration, ovens, espresso machines, lifts, dryers, servers, printers, POS stations, signage, televisions, security equipment, and specialty tools. Include voltage and amperage requirements whenever possible. A piece of equipment that needs a dedicated 208-volt circuit cannot be handled with a standard wall receptacle added at the last minute.
This is also the time to think through future operations. A small office may open with six workstations but expect to add another eight within a year. A retail space may want track lighting now and illuminated displays later. Building a little reasonable capacity into the design is usually less expensive than reopening walls after the business is operating. That does not mean overspending on every possible future scenario. It means making deliberate choices with a clear picture of the plan.
Confirm What the Space Already Has
Never assume the existing electrical service is ready for a new tenant. The suite may have a panel, but its size, condition, available breaker spaces, voltage, and actual remaining capacity all need to be verified. In a multi-tenant building, the service feeding the suite may also be tied to building-level equipment or subject to landlord restrictions.
A licensed electrician should inspect the existing panel, feeders, grounding and bonding, meter arrangement when applicable, and visible wiring conditions. The team should also identify whether the incoming service is single-phase or three-phase and whether the available voltage matches the planned equipment.
Older commercial spaces can bring extra complications. You may find discontinued equipment, crowded panels, damaged wiring, missing circuit labels, or modifications from previous tenants that were never properly documented. Sometimes the right answer is a straightforward tenant panel upgrade. Other times, the project needs new feeders, a service upgrade, or coordination with the property owner and utility. Straight answers early are far better than discovering a capacity problem after fixtures are ordered.
Build the Electrical Scope Around Real Use
Power Where People Actually Work
Outlet placement should follow furniture, equipment, counters, reception areas, workstations, and cleaning needs. If a reception desk has computers, monitors, a phone system, payment equipment, and charging stations, plan for that load before the desk is installed. If a conference room needs wall-mounted displays and floor-table power, make that decision before concrete is cut or carpet is selected.
Dedicated circuits are commonly needed for breakroom appliances, copiers, refrigerators, microwaves, IT equipment, medical devices, commercial kitchen equipment, and specialty machinery. Separating these loads reduces nuisance tripping and makes troubleshooting much easier later.
Do not forget exterior needs. Storefront signs, patio lighting, exterior receptacles, cameras, gate controls, and dumpster-area lighting can all be part of the tenant scope depending on the lease and site conditions.
Lighting That Supports the Space
Lighting affects safety, customer experience, productivity, and operating cost. A warehouse needs a different layout than a boutique, and a dental office needs a different result than a law office. The fixture choice matters, but so do fixture location, switching zones, occupancy sensors, dimming, emergency lighting, and exit signs.
Energy-code requirements may affect the lighting design and controls. Florida projects can also involve local requirements that vary by jurisdiction. A practical electrical contractor coordinates the lighting plan with the ceiling layout, HVAC diffusers, sprinklers, signs, and architectural features before installation begins. That coordination prevents the classic jobsite problem where every trade needs the same spot in the ceiling.
Data, Security, and Low-Voltage Planning
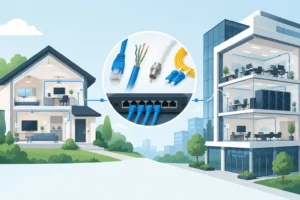
Internet and low-voltage wiring are easy to overlook because they are not always part of the main electrical permit scope. They are still essential to opening a business. Plan locations for network racks, Wi-Fi access points, cameras, access-control hardware, audiovisual equipment, phones, alarm systems, and POS terminals early.
Keep power and data coordinated. A network rack needs dedicated electrical power, appropriate surge protection, cooling consideration, and a location that can be accessed for service. A camera may need both low-voltage cable and a nearby power source, depending on the system. No drama, no last-minute cords running across finished walls because the communication plan was treated as an afterthought.
Know Who Owns Each Part of the Job
Commercial buildouts can stall when responsibilities are vague. The tenant may be responsible for interior improvements, while the landlord controls the main service, roof penetrations, exterior signs, utility work, or shared electrical rooms. The general contractor may manage the overall buildout, but the electrician needs approved drawings and timely answers from the tenant, designer, landlord, and equipment vendors.
Before work begins, confirm the lease requirements, landlord construction rules, approved work hours, insurance requirements, and who authorizes changes. Ask specifically who pays for service upgrades or repairs to existing building infrastructure if the inspection reveals a problem.
The electrical proposal should define what is included and what is not. It should identify assumptions about existing capacity, permit fees when applicable, fixture supply versus installation, low-voltage work, patching, and specialty equipment connections. Vague scopes are where surprise charges tend to start. Clear scope, clear pricing, and documented changes keep the project moving.
Permits, Inspections, and Opening-Day Timing
Most commercial electrical buildouts require permits and inspections, but the exact path depends on the location, scope, occupancy, and local authority having jurisdiction. Kissimmee, Orlando, Lake Nona, St. Cloud, Celebration, Davenport, and surrounding Central Florida areas can have different processes and review timelines.
A permit is not paperwork to deal with at the end. It affects the project schedule from the beginning. Electrical work often needs to be inspected while walls are open, before insulation or drywall covers wiring. Final electrical approval may also be part of receiving a certificate of occupancy or completing a business opening inspection.
The best schedule leaves room for plan review, permit issuance, rough inspection, corrections if needed, final inspection, and utility coordination where service changes are involved. If a business has a hard opening date, tell the electrical contractor immediately. They cannot control every agency timeline, but they can plan the work, submit accurate information, and avoid preventable delays.
Common Buildout Mistakes That Cost More Later
The most expensive mistakes usually come from assumptions. A tenant assumes the panel has capacity. A designer assumes a piece of equipment uses standard power. A contractor assumes the landlord is handling the sign circuit. Then everyone finds out differently after construction is underway.
Watch for these recurring problems:
- Ordering equipment before confirming voltage, amperage, plug type, and installation requirements.
- Designing outlets without finalized furniture, millwork, or equipment locations.
- Treating network, security, audio, and signage as separate projects with no coordination.
- Starting work before landlord rules, permits, and scope responsibilities are clear.
- Choosing the lowest bid without comparing exclusions, existing-condition assumptions, and inspection coordination.
The lowest number is not always the lowest project cost. A detailed estimate from a licensed and insured contractor can expose issues that a vague quote simply leaves for later. That is not upselling. It is proper planning.
Work With an Electrician Who Communicates
For a commercial tenant buildout, you need more than someone who can pull wire. You need someone who can review plans, flag capacity concerns, coordinate with the general contractor and landlord, explain options plainly, and keep you informed when conditions change.
VoltIQ Electrical Contractor handles commercial electrical work across Central Florida with upfront pricing, permit and inspection coordination, and direct communication with the local team. You are not chasing a call center for an answer while your opening date gets closer. If the job needs a panel upgrade, dedicated equipment circuit, lighting layout, network run, or a full suite buildout, the goal is to identify it early and do it correctly the first time.
A buildout goes smoother when electrical decisions are made while they are still easy to change. Bring in a qualified electrician before the walls close, keep the scope honest, and give your business a safer start with power that is ready for the work ahead.