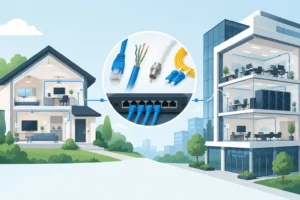
An office network cabling case study is most useful when it shows what happens before anyone starts pulling wire. The difference between a clean, dependable office network and a daily source of dropped calls, slow connections, and tangled cords is usually planning. Not expensive buzzwords. Not a last-minute patch. A plan that accounts for how people actually work in the space.
For Central Florida business owners, office moves and build-outs already come with enough moving parts. The cabling should not create more drama. Here is a representative look at how a properly scoped network cabling project can turn an unfinished office into a workspace that is ready for people, equipment, and growth.
The Office Network Cabling Case Study: The Starting Point
A small professional office was preparing to occupy a renovated suite with room for 24 employees. The business needed wired connections at workstations, reliable Wi-Fi throughout the suite, network access for shared printers, and dedicated runs for security cameras and a conference room.
The original idea was simple: put the internet provider’s equipment in a closet and run cables wherever desks ended up. That approach sounds practical until the furniture changes, the conference table moves, or a new employee needs a connection across the room. It also tends to leave cables exposed, unlabeled, and difficult to service later.
The first step was a walkthrough with the business owner, the tenant improvement team, and the people responsible for IT. We identified the likely desk layout, reception area, printer locations, conference room equipment, camera positions, ceiling access, and the best location for a wall-mounted network rack. That conversation prevented a common problem: installing outlets where a drawing says a desk will be, instead of where the business will actually use one.
What the Team Needed From the Installation
The goal was not to install the maximum number of cables. It was to install the right infrastructure without paying twice for work that could be done once.
Each workstation received two Cat6 data drops. One supported the computer, and the second gave the office flexibility for a phone, docking station, future device, or a simple move without opening walls again. The conference room received multiple data connections behind the display and at the table location, because one cable is rarely enough once video conferencing hardware, a wireless access point, and presentation equipment enter the picture.
The project also included dedicated cable runs for ceiling-mounted wireless access points and Power over Ethernet security cameras. Power over Ethernet allows certain devices to receive both data and power through a properly installed network cable. That reduces the need for separate electrical receptacles at every camera or access point, but it still needs to be planned correctly with the network equipment and device power requirements in mind.
There is a trade-off here. Cat6 is a strong fit for many small and midsize offices and supports current business needs well when installed and terminated correctly. Cat6A may make sense for longer runs, higher data demands, or organizations planning for more demanding applications. It costs more and can require more space and care in the pathway. Straight answers matter more than pushing the most expensive option: the best cable category depends on the office, not a sales script.
Planning the Pathway Before the Walls Closed
The biggest win on this project came from timing. Network cabling was scheduled while the walls were open and before final paint, ceiling finishes, and furniture installation. That made it possible to route cables through the proper pathways instead of relying on surface raceways or cutting into completed finishes later.
Low-voltage cabling needs separation from power wiring to help avoid interference and to keep the installation organized. The cable routes were coordinated with electrical circuits, HVAC components, plumbing, and fire protection systems. In a commercial space, every trade is working in the same walls and above the same ceiling grid. If that coordination does not happen early, someone ends up moving work twice.
The network rack location also deserved more attention than it usually gets. It needed to be accessible to the IT team, out of public view, protected from accidental damage, and close enough to the incoming service point to avoid unnecessary complications. It also needed appropriate power, ventilation, and room for the router, switch, patch panels, battery backup, and future additions.
A cramped closet with no dedicated power or cooling can turn good cabling into a poor network experience. The cable itself may be fine, but network electronics create heat and need service access. That is why electrical and low-voltage work should be discussed together, even when different specialists handle different parts of the scope.
Clean Terminations Make Future Service Easier
Once the routes were approved, the installation team pulled the cable runs to the planned workstation locations, cameras, wireless access points, printer area, and conference room. Cables were supported properly rather than draped over ceiling tiles or tied to unrelated building systems. Bend radius and pulling tension were respected so the cable performance was not compromised during installation.
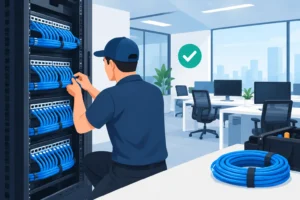
At the rack, every run was terminated to a patch panel. At the office end, each connection was finished at a labeled wall plate. Labels matched on both ends and were documented by room and location.
That may sound like a small detail until something stops working six months later. Without labeling, a technician may spend time tracing a cable through a ceiling or testing multiple ports just to identify one connection. With clear labels and a basic map, the office can add a phone, move a desk, or troubleshoot a port without guessing.
This is where cheap installs often become expensive. A contractor can make a room look finished while leaving behind a mess in the ceiling or rack. The problem does not show up on move-in day. It shows up when the business is busy, a connection fails, and nobody knows where anything goes.
Testing Is Not Optional
A cable that clicks into a jack is not automatically a cable that will perform properly. Every installed run should be tested after termination. Testing confirms continuity, correct pinout, and whether the connection meets the expected performance standard for the cabling installed.
For this office network cabling case study, the final handoff included tested connections, labeled patch panel ports, and documentation of the installed locations. The business’s IT provider could then connect active equipment, configure the network, and bring users online without sorting through unlabeled cables.
Testing also creates accountability. If a port is not working after furniture is moved in, there is a clear baseline for determining whether the issue is the cabling, the switch, the device, or the network configuration. No finger-pointing and no vague explanation that the system “should be working.”
Results That Matter to the Business
The real result was not the number of cable runs installed. It was an office that opened with the infrastructure already in place. Workstations had dependable wired connectivity. The conference room could support the equipment the team needed. Wireless access points and cameras were positioned without visible extension cords or improvised mounting. The rack was organized enough that future service would not become a scavenger hunt.
Just as important, the owner had a scope before work began. That meant decisions about cable type, drop count, rack location, and device locations happened while changes were still easy. No surprise charges from discovering that a critical connection had been left out after drywall and paint were complete.
Not every office needs two drops at every desk or a full rack build-out. A small suite with cloud-based workstations may have different needs than a medical office, a call center, a retail location, or a growing property management company. But every business benefits from a clear plan, a clean installation, and documentation that makes the system serviceable.
Questions to Ask Before You Approve a Cabling Quote
Before choosing a contractor, ask whether the quote identifies the cable category, number of drops, termination method, rack or cabinet scope, testing, labeling, and any patching or repair needed after wall access. Ask who is coordinating with the electrician, IT provider, general contractor, and building management. If the answer is vague, the scope probably is too.
It is also fair to ask what happens if the layout changes. Good contractors can explain where flexibility has been built in and where a change will add cost. Straight answers early are better than change orders late.
For office build-outs across Central Florida, VoltIQ Electrical Contractor coordinates electrical and low-voltage work with the same focus: show up on time, explain the scope, and do it right. A few extra minutes spent planning the network before the walls close can save days of disruption after your team moves in.